When you own or manage a building, maintenance routines are shaped largely by what gets in the way of simple tasks like cleaning, inspecting, and repairing. Interior support columns and support walls create blind spots, trap debris, and make it harder to reach ceilings, roofing systems, and mechanical equipment. If you are researching building designs for a workshop, warehouse, barn, or event space, understanding how an open layout affects your long-term upkeep can save you significant time and money. This article breaks down exactly how removing interior columns changes the way you inspect, clean, and repair your building over the years.
Roof Inspections Without Obstructed Sightlines
One of the most immediate benefits of an open interior is the ability to see your entire roof structure from the ground or a single ladder position. Traditional buildings with support columns and trusses often hide sections of the roof deck behind beams and bracing, which means problems like water stains, rust spots, or insulation sagging can go unnoticed for months. With a clear span building, the trusses are engineered to carry the full roof load across the width of the structure without interior supports, so your sightline from wall to wall stays unbroken.
This matters because early detection is the cheapest form of roof maintenance. A small leak caught during a routine walk-through costs far less to fix than one that spreads into insulation and framing over several seasons. Property owners who switch to this layout often report spending less time per inspection because they are not constantly repositioning ladders or lighting to check around obstructions.
- Fewer blind spots behind beams and cross-bracing
- Faster visual sweeps during seasonal inspections
- Easier spotting of pest nests or debris buildup near the roofline
- Reduced need for specialized lifts to check hidden corners
Cleaning and Debris Removal Across the Full Floor Plan
Interior columns are notorious dust and debris collectors. Dirt, cobwebs, and grime accumulate in the corners where columns meet the floor or ceiling, and these spots are often skipped during routine cleaning because they are awkward to reach. Clear span buildings avoid this problem entirely by eliminating interior columns from the design. When a building has no interior columns, cleaning crews or owners can move equipment like floor scrubbers, leaf blowers, or ladders in straight, uninterrupted paths.
This also applies to seasonal deep cleaning, such as pressure washing concrete floors or clearing cobwebs from high ceiling areas. Without columns breaking up the space, you can plan a cleaning route that covers the entire footprint efficiently rather than working around obstacles. Over a year, this adds up to noticeably less labor time, which is especially valuable for larger buildings used for storage, agriculture, or recreation.
- Straight-line cleaning paths for machinery and equipment
- Less accumulated dust in hard-to-reach corners
- Simpler floor maintenance scheduling for large open areas
- Reduced risk of mold or mildew forming in neglected column bases
Mechanical System Access for HVAC and Electrical Repairs
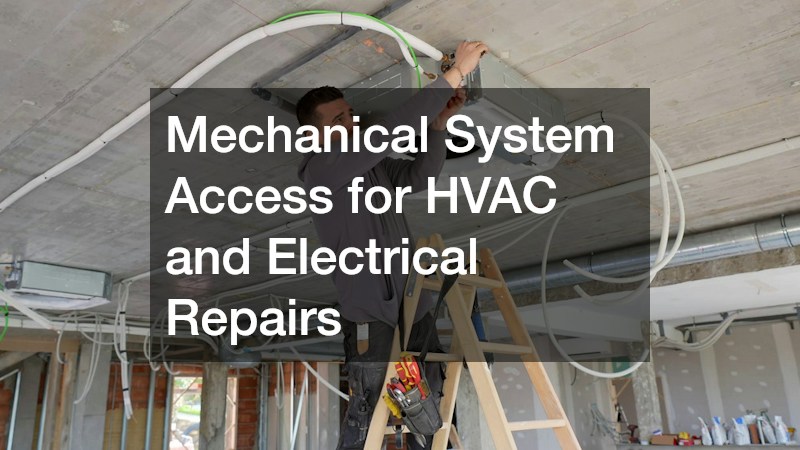
Heating, cooling, and electrical systems are often routed along ceilings or walls, and columns can force awkward detours in ductwork or wiring that complicate future repairs. When technicians need to access a unit or trace a wire run, every obstruction adds time and labor cost to the service call. An open interior layout allows contractors to plan mechanical systems in straighter, more logical paths, which in turn makes future troubleshooting simpler.
This is particularly relevant for buildings that get renovated or repurposed over time, since moving or adding equipment is easier when there are no structural columns dictating where things can go. Fewer obstructions also mean fewer places for dust and debris to collect around vents and electrical panels, which reduces the frequency of certain cleaning and safety checks.
Pest Control and Moisture Monitoring in Open Layouts
Pests like rodents, birds, and insects often nest in the gaps created by support columns, bracing, and the joints where multiple structural elements meet. These areas are dark, protected, and rarely disturbed, making them ideal hiding spots that are tough to inspect regularly. A building without interior columns removes many of these nesting opportunities, which can lower the frequency and cost of pest control visits over time.
Moisture monitoring also becomes more straightforward when there are fewer structural intersections where condensation can collect unnoticed. Owners can walk the perimeter and interior of the building more quickly to check for water intrusion, especially near the foundation line and roof edges. This proactive approach helps catch issues before they turn into costly mold remediation or structural repairs.
- Fewer hidden nesting spots for rodents and insects
- Quicker perimeter checks for moisture or water staining
- Easier placement of pest traps and monitoring stations
- Reduced likelihood of recurring infestations in structural voids
Long-Term Repair Costs and Structural Simplicity
When a building has fewer structural components, there are simply fewer things that can fail or require maintenance over its lifespan. Interior columns need their own footings, connections, and occasional inspection for settling or corrosion, all of which add to your long-term task list. Removing them from the equation means your maintenance checklist shifts almost entirely to the exterior envelope, roof, and major systems rather than interior framing.
This simplicity also tends to make repairs more predictable in terms of cost and scheduling. Contractors can often complete work faster because they are not navigating around support structures, which can lower labor charges for everything from painting to structural touch-ups. Over a decade or more, these savings in both time and money can be substantial for owners managing multiple buildings or large footprints.
- Fewer structural components requiring periodic inspection
- More predictable repair timelines and labor costs
- Simplified planning for future renovations or expansions
- Lower risk of hidden structural issues going undetected
Choosing a building layout is about more than upfront construction costs, it is about how much time, money, and effort you will spend keeping that building in good shape for years to come. An open interior reduces blind spots, simplifies cleaning, and makes mechanical and structural maintenance far more manageable. As you continue researching your options, take time to walk through how each layout will affect your actual day-to-day and seasonal upkeep routines. Talking with a builder about your specific use case is a smart next step toward a structure that stays easier to maintain long after it is built.